Tera Stewart

BEDS2
BATHS2 full
SQUARE FEET1,336
MLS#20264355
STATUS
PROPERTY TYPEResidential - Condominium
SCHOOLHuron
Property Description
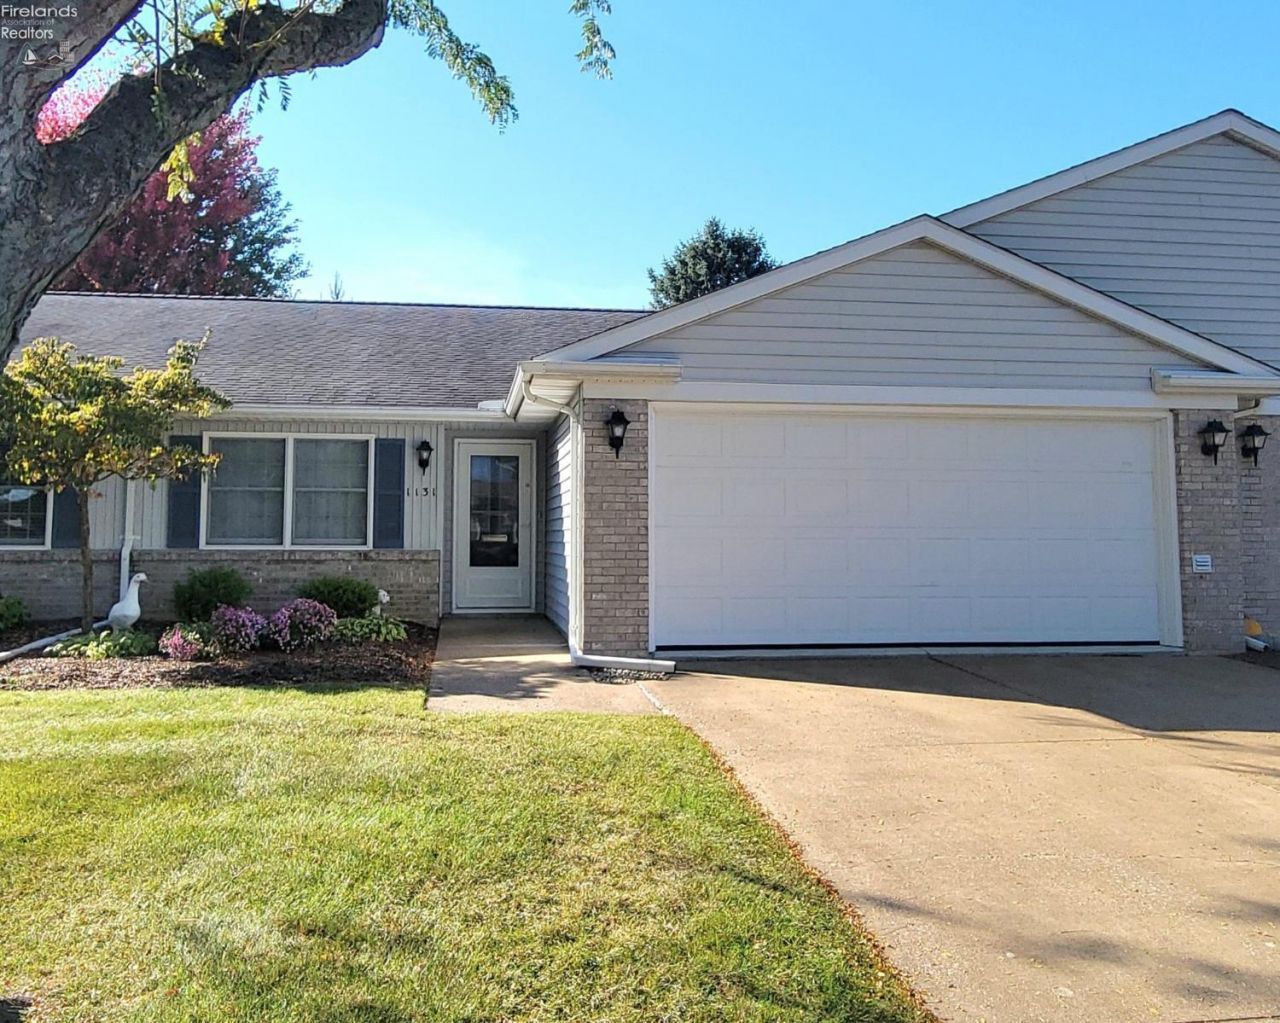
'Treat' yourself to easy living in the desirable Hidden Valley Condominium neighborhood! Inviting entry hall leads to the large living room with high ceilings, a woodburning fireplace and sliding doors out to the spacious & private patio for relaxing or entertaining! Galley style kitchen with all appliances and pass thru into the dining area. Plenty of cupboards and a pantry too! Laundry and utility room off the kitchen includes washer & dryer and a utility sink for easy cleanups. Dining area with breakfast bar and cupboard access above. Newer flooring in some areas. Primary bedroom with en suite bathroom, large walk in closet with lots of wire shelving and separate water closet/shower area. Nice sized second bedroom and full bath off the main hallway. 2 car garage with plenty of room for workbench. Community swimming pool & clubhouse is fun for all to enjoy! Ready for a new owner, come take a look and 'fall' in love! All information and measurements are believed to be true, to be verified by Buyer & Agent. Taxes are for current Seller, subject to change.
Property Features
Property Type: Residential - Condominium
Cooling: Wall Unit
Heating: Electric
Home Style: 1 Story
Roof Type: Asphalt
Stories: 1.0
Year Built: 1990
Feature Descriptions
Days on Site: 2
Exterior: Vinyl Siding
Features: Ceiling Fan, Dishwasher, Dryer, Fireplace:Wood Burn, Garbage Disposal, Microwave, Range, Refrigerator, Washer
Formal Dining: Yes
HOA Fee: 314.00
HOA Fee Includes: Common Ground, Lawn Maintenance, Pool Maintenance, Snow Removal, Trash
Parking Notes: Access from Unit, Attached, Garage Door Opener, Paved
Sewer: Public Sewer
Water: Public
Room Sizes
Primary: 15.11x11.10 Level - Main
Bedroom 2: 13x10 Level - Main
Dining Room: 10x9 Level - Main
Foyer: 16x5
Kitchen: 12x9 Level - Main
Living Room: 21.10x15 Level - Main
Local Schools
School District: Huron
Listed By / Shown By
Listed By
Agency Name: Howard Hanna - Port Clinton
Shown By
Agent Name: Tera Stewart
Agent Phone: (216) 214-0477
Agency Title: Key Realty

Estimate Your Payment
Estimated Payment
$ 1,411.90 per month $1,341.93 Principal & Interest $0.00 Property Tax (data not provided by mls) $69.97 Homeowner's InsuranceChange Payment Information
Privacy Policy / DMCA Notice / ADA Accessibility


This site is hosted, designed and copyright
© 1994 - 2026 by
Delta Media Group, Inc. -- Patent Pending --
Agency License Information: 1-877-539-7589 | Ohio Lic# REC.2010002888 6800 W Central Ave #B, Toledo, OH 43617 | Michigan Lic# 6505366134 8040 Summerfield Rd, Lambertville, MI 48144 | Indiana Lic# RC52400106 3029 W Smith Valley Rd #211, Greenwood, IN 46142 | West Virginia LIC# 010306 Erin Rickman, Broker. 410 Market St #3, Parkersburg, WV, 26101 | Colorado LIC# EC.100108419 603 Rood Ave, Grand Junction, CO 81501 | Nevada LIC# B.0146350.LLC 9190 Double Diamond Pwky, Reno, NV 89521 | Florida LIC# CQ1073507 16638 Mooner Plank Cir, Wimauma, FL 33598 | Illinois LIC# 481014661 640 S Washington St. Suite 212, Naperville, IL 60540
Agent License Information: Brokerage/Company License Number: REC.2010002888
1131 Billetter Drive | MLS# 20264355
This condo located at 1131 Billetter Drive, Huron, OH 44839 is currently listed for sale with an asking price of $239,900. This property was built in 1990 and has 2 bedrooms and 2 full baths with 1336 sq. ft. Billetter Drive is located within the Huron school district. Search Huron real estate on teraking.ikeyrealty.com today.