Tera Stewart

BEDS2
BATHS1 full 1 partial
SQUARE FEET1,171
MLS#226033816
STATUSActive
PROPERTY TYPEResidential - Condominium
SUBDIVISIONBLENDON PARK CONDOS
SCHOOLCOLUMBUS CITY
Property Description
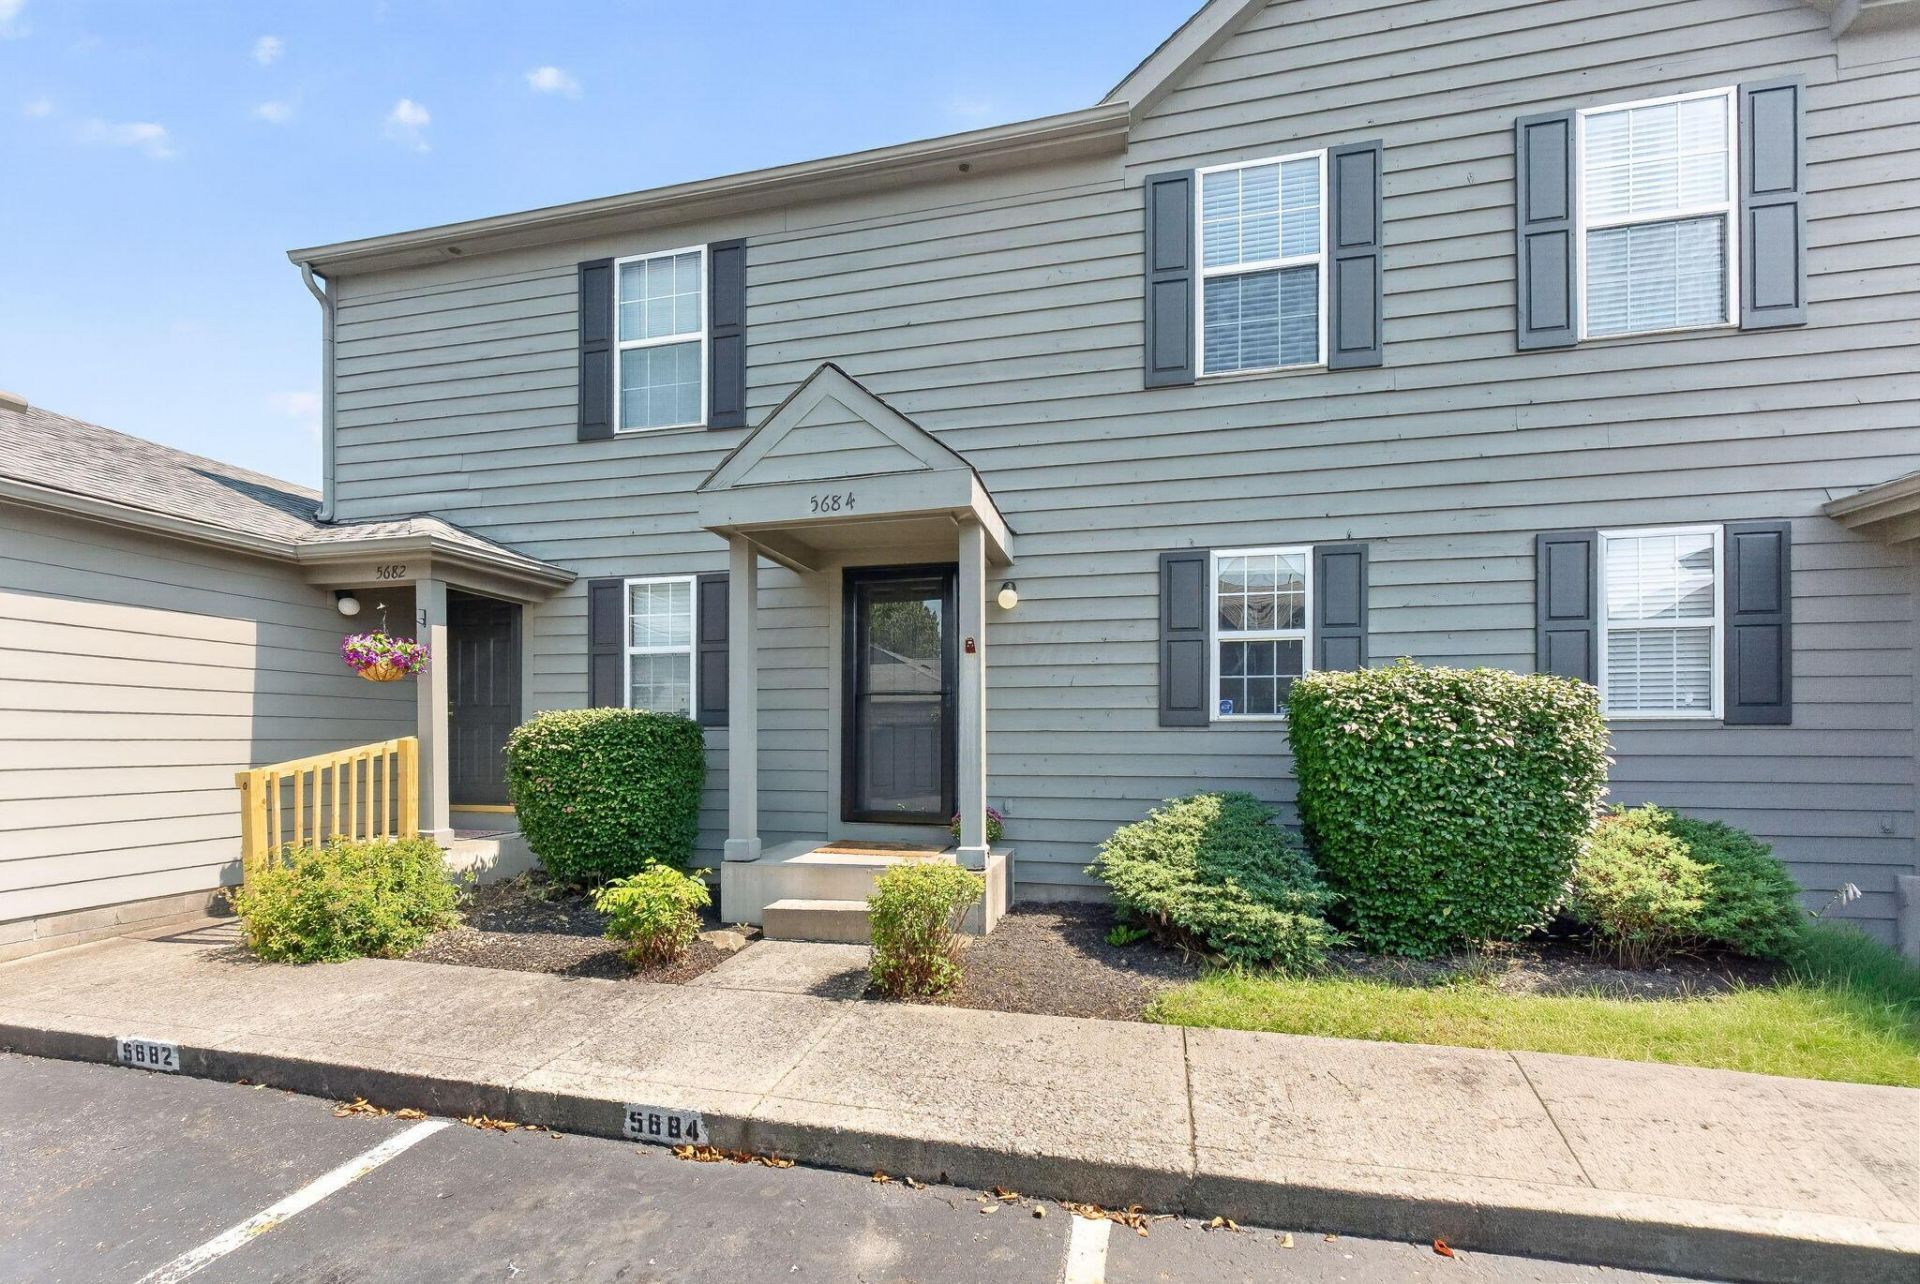
Welcome home to the sought-after Blendon Park Condos! This beautifully updated condo is truly move-in ready and has so much to offer. Step inside and you'll immediately notice the care and improvements throughout, including LVP flooring and an updated kitchen featuring newer cabinets, countertops, and stainless steel appliances, including a gas stove. The upstairs bathroom has also been beautifully updated, giving the home a fresh, modern feel. With so many of the major updates already completed, you can simply move in and enjoy! The location is hard to beat, with shopping, dining, and major highways just minutes away, making everyday errands and commuting a breeze. You're also close to beautiful Blendon Woods Metro Park, offering trails, nature, and plenty of outdoor space to enjoy. A great combination of updates, convenience, and location, come see everything this Blendon Park condo has to offer!
Property Features
Property Type: Residential - Condominium
Basement: Yes
Basement: Full
Cooling: Central Air
Heating: Forced Air
Lot Size: 0.01 Acres
Taxes: $2,672
Year Built: 1997
Feature Descriptions
Association/Condo Fee: 295
Days on Site: 4
Exterior: Cement Fiber Board, Wood Siding
Flooring: Vinyl
HOA: Yes
Parcel #: 010-241398
Parking: Common, On Street, Assigned
Pool: Inground Pool
Windows: Insulated All
Local Schools
School District: COLUMBUS CITY
Listed By / Shown By
Listed By
Agency Name: NextHome Experience
Agent Name: Krista L Mathers
Agency Phone: 614-396-6900

Shown By
Agent Name: Tera Stewart
Agent Phone: (216) 214-0477
Agency Title: Key Realty

Estimate Your Payment
Estimated Payment
$ 1,546.29 per month $1,258.03 Principal & Interest $222.67 Property Tax $65.60 Homeowner's InsuranceChange Payment Information
Privacy Policy / DMCA Notice / ADA Accessibility


This site is hosted, designed and copyright
© 1994 - 2026 by
Delta Media Group, Inc. -- Patent Pending --
Agency License Information: 1-877-539-7589 | Ohio Lic# REC.2010002888 6800 W Central Ave #B, Toledo, OH 43617 | Michigan Lic# 6505366134 8040 Summerfield Rd, Lambertville, MI 48144 | Indiana Lic# RC52400106 3029 W Smith Valley Rd #211, Greenwood, IN 46142 | West Virginia LIC# 010306 Erin Rickman, Broker. 410 Market St #3, Parkersburg, WV, 26101 | Colorado LIC# EC.100108419 603 Rood Ave, Grand Junction, CO 81501 | Nevada LIC# B.0146350.LLC 9190 Double Diamond Pwky, Reno, NV 89521 | Florida LIC# CQ1073507 16638 Mooner Plank Cir, Wimauma, FL 33598 | Illinois LIC# 481014661 640 S Washington St. Suite 212, Naperville, IL 60540
Agent License Information: Brokerage/Company License Number: REC.2010002888
5684 Blendonridge Drive, Unit 93C | MLS# 226033816
This condo located at 5684 Blendonridge Drive, Unit 93C, Columbus, OH 43230 is currently listed for sale with an asking price of $224,900. This property was built in 1997 and has 2 bedrooms and 1 full and 1 partial baths with 1171 sq. ft. Blendonridge Drive, Unit 93C is located in the BLENDON PARK CONDOS subdivision within the COLUMBUS CITY school district. Search BLENDON PARK CONDOS real estate on teraking.ikeyrealty.com today.